Key Takeaways:
- Yes, you can replace a window with a sliding glass door, but the job usually means widening the opening, lowering it to the floor, and planning any structural changes before installation starts.
- The total project cost is shaped as much by framing, stucco, drywall, permits, inspections, and possible electrical changes as by the door itself, so this work should be scoped as one complete project.
- In Las Vegas, the best results come from choosing the door and the construction plan together: fiberglass frames, heat-control glass, full-size showroom review, and one team handling the work from permits to finish.
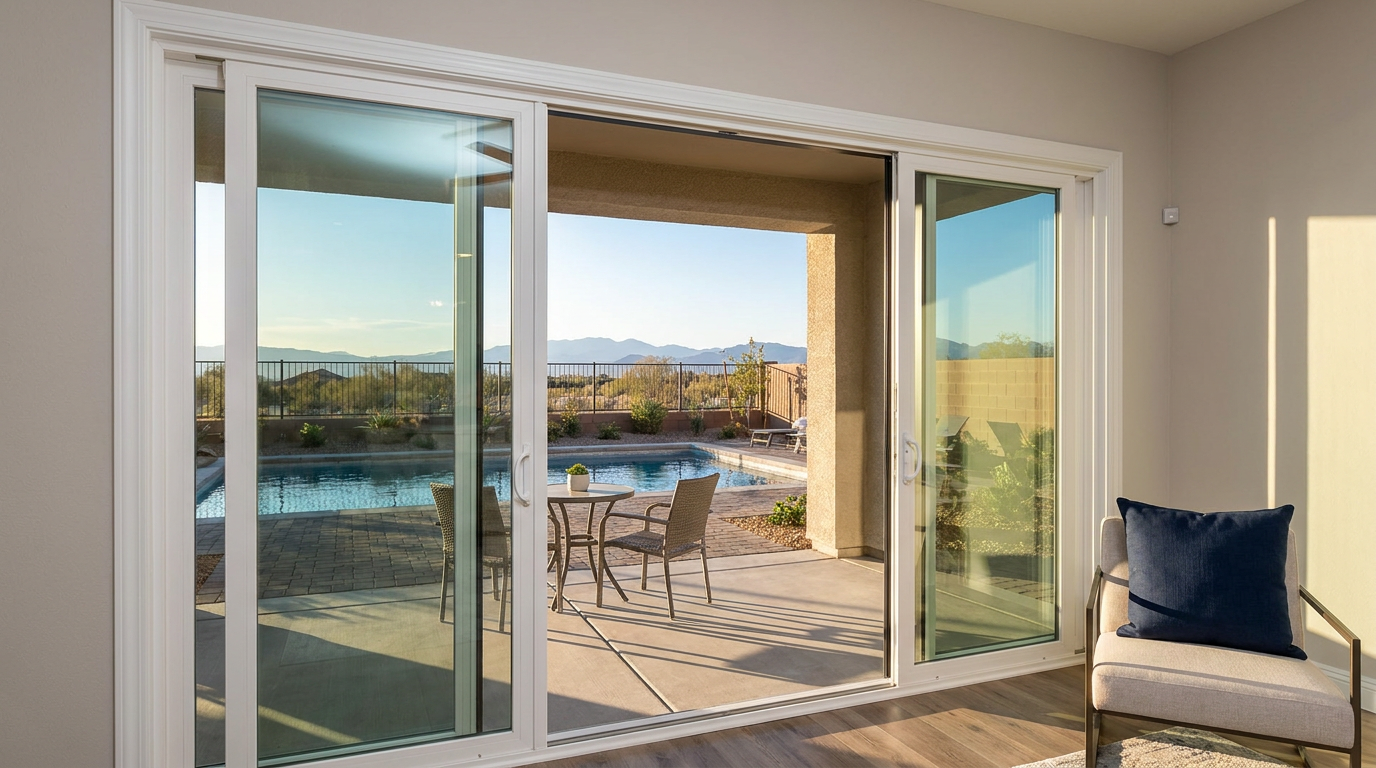
When Las Vegas homeowners ask whether they can replace a window with a sliding glass door, the short answer is yes. The more useful answer is that the door is actually the simplest part. The wall has to get wider and lower, the framing has to carry the new load, the exterior stucco has to blend cleanly, and the glass package has to hold back heat that pushes exterior surfaces past 150 degrees in direct sun. Plan all of that together, and the result is a clean, high-performing opening. Let different contractors own separate pieces, and the gaps between them become your problem.
Our team manages the full scope of exactly this kind of project. See our sliding glass door options and read on for what the full process involves.
Why a Window-to-Door Conversion Is a Full Modification Project
The permit question is the tell. Any time a jurisdiction requires a permit or structural assessment to turn a window opening into a sliding glass door in Las Vegas, it is making a classification: this is structural work, not a cosmetic upgrade. That classification is correct. The wall has to change, and everything about the project follows from that.
The Opening Has to Get Bigger
A standard window sits higher off the floor and is narrower than a sliding glass door. Fitting a door means widening the opening, dropping the sill to floor level, and reframing the wall around the new unit. How much work that involves depends on what the wall is carrying.
Load-Bearing Walls Change the Equation
If the wall carries structural weight, the opening needs a properly sized header so the load transfers correctly once the original framing is removed. This is where a structural review matters. Skipping it creates problems that show up later, usually in ways that are expensive to fix.
Permits and Finish Work Are Part of the Job in Las Vegas
The City of Las Vegas requires permits and plan review for this type of structural work. North Las Vegas carries similar requirements, including wind load considerations that affect how the new framing gets engineered. On top of that, the exterior stucco and interior drywall both need to be patched and finished once the opening is cut. These are not afterthoughts. They are part of the job, and they should be in the plan before any work begins.
What Drives Cost and Which Door Options Work Best
The question homeowners ask first is what it costs to replace a window with a sliding glass door. The honest answer: the door is often a smaller line item than the framing, stucco, and finish work surrounding it. Construction scope moves the number as much as product selection does, sometimes more.
Here is what typically moves the number:
- Framing and structural work: Widening and lowering an opening means modifying the wall, which may require new header framing and, in some cases, an engineering review to confirm load transfer is handled correctly.
- Exterior finish: Stucco patching on a Las Vegas home needs to blend cleanly with the existing wall texture. That work takes skill, and skimping on it shows.
- Interior drywall and trim: The inside of the opening needs to be refinished and trimmed out to match the room, not left raw.
- Permits and inspections: Clark County requires permits for structural wall modifications, and coordinating inspections adds time to the schedule if it is not planned from the start.
- Electrical adjustments: Outlets, switches, or lighting near the original window location may need to be moved as the opening expands.
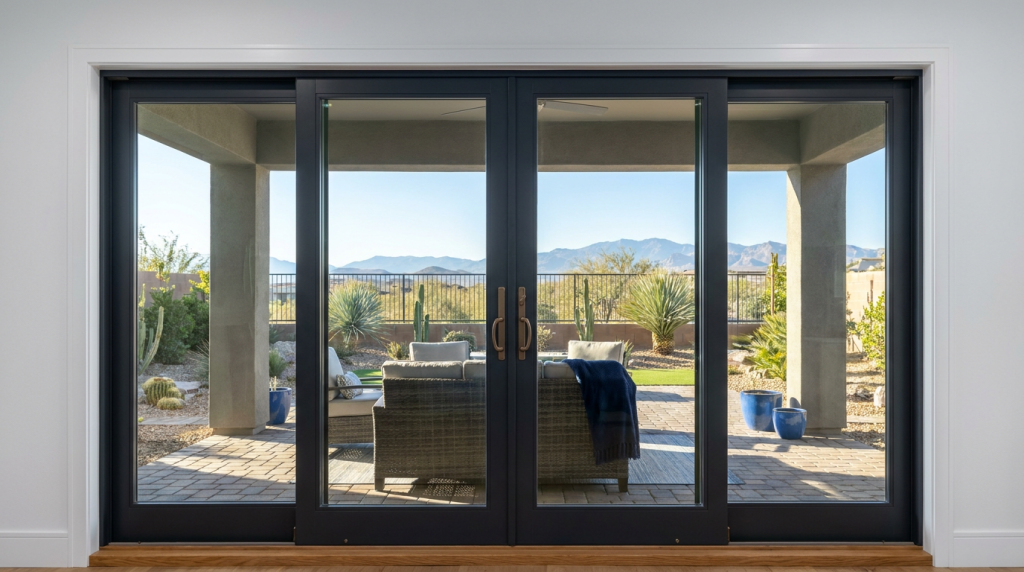
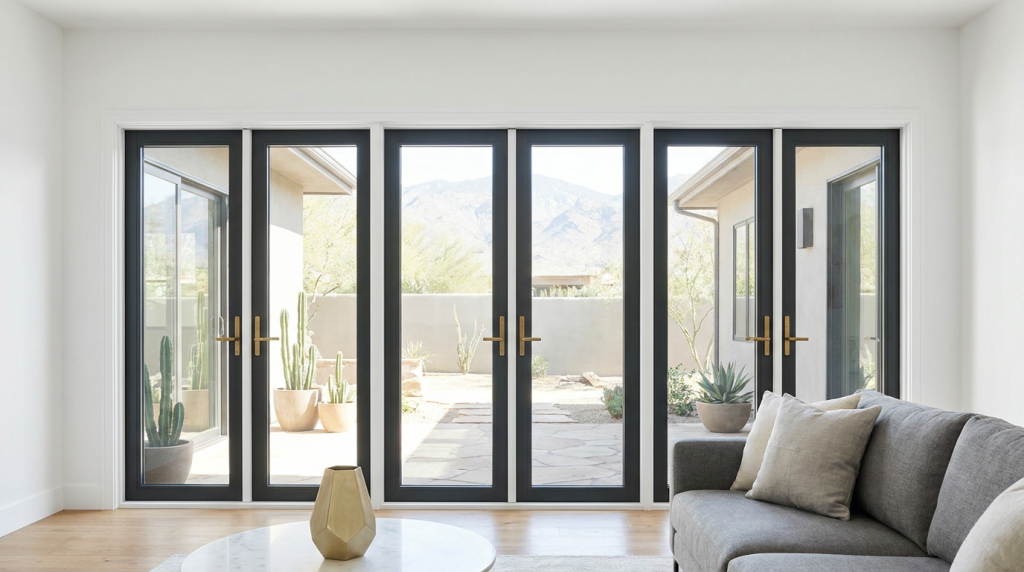
On the product side, door size and panel configuration should be chosen with the room in mind. A door that is technically wide enough but oversized for the wall it sits in can throw off sightlines and make furniture placement awkward. Sliding, multi-slide, and bi-fold options each have different footprints and operational trade-offs, so the right choice depends on how much wall space you have, how the room flows, and what you actually want the opening to do.
For Las Vegas sun exposure, frame material should be part of the budget conversation. Aluminum conducts heat, and when exterior surfaces regularly exceed 150 degrees in direct sun, a metal frame works against the comfort you are trying to create. Fiberglass frames like those in the Infinity by Marvin line hold their shape through temperature extremes and pair with glass packages designed to reduce heat gain without sacrificing light, which is what makes the upgrade feel different inside the house.
Common Questions About Replacing a Window With a Sliding Glass Door
A window-to-sliding-door conversion raises practical questions that most homeowners don’t think to ask until a project is already underway. The answers below cover what actually changes about the wall, how long the process realistically takes, and which door options hold up best in the Las Vegas climate.
Does the wall opening need to be cut wider and lower, or can an existing window fit a sliding glass door?
Almost always, the opening needs to change. Standard windows sit higher off the floor and are narrower than a sliding glass door requires. That means widening the opening, lowering the sill to floor level, and reframing to support the new span. How much work that involves depends on whether the wall carries a structural load.
Do I need a permit for this type of conversion in Las Vegas?
Yes, in most cases. Clark County requires a building permit for structural alterations, which includes enlarging or modifying wall openings. If the wall is load-bearing, engineered framing and a structural review may also be required under Clark County’s adopted building codes. Permits should be pulled before any work begins, not added on afterward.
How long does a window-to-sliding-door conversion usually take from start to finish?
Plan for four to eight weeks total when you account for permits, product ordering, and construction. The installation itself often wraps in one to two days, but lead time on the door and permit processing are the variables that stretch the schedule. Getting those started early keeps the project on track.
Which sliding glass door options work best for Las Vegas sun exposure?
Fiberglass frames are the practical choice here. They don’t conduct heat as well as aluminum does, which matters when exterior temperatures exceed 110 degrees. Pair fiberglass frames with a glass package rated for low solar heat gain, and you’ll keep more of the heat outside where it belongs. ENERGY STAR-certified products are rated by climate zone, so Southern Nevada homeowners can confirm a door meets the right thresholds before ordering. Our Infinity by Marvin sliding doors use Ultrex fiberglass and come with glass options built for this kind of heat load.
Can I see full-size sliding door options before I commit to a product and opening size?
Yes, and for a project this size, it’s worth doing before you finalize anything. Seeing a door at full scale changes how you think about panel configuration, sightlines, and how the opening will feel from inside the room. Our Las Vegas showroom has full-size displays you can operate in person, which makes those decisions much easier to get right.
Start With One Plan and One Team
A window-to-door conversion touches framing, stucco, drywall, permits, and the door itself. When different contractors handle those pieces separately, the gaps between them become your problem. One team managing the full scope under a single estimate keeps the work coordinated and the surprises minimal.
The Window & Door Store builds full home modification projects around a single coordinated scope: measure the opening, confirm the structural needs, pull permits, and complete every piece of work through to finished drywall and stucco. One team, one estimate, no handoffs between contractors. Schedule a complimentary consultation to talk through what your project actually involves.